
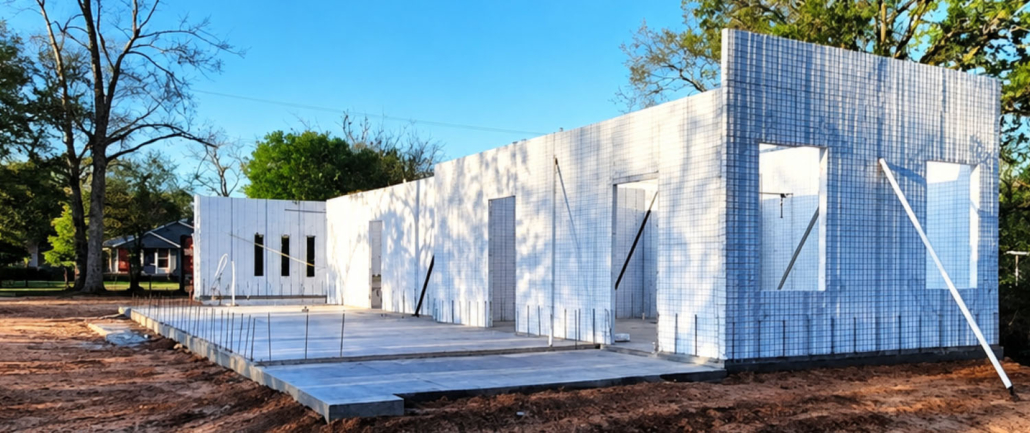
Why SCIP Construction Makes Sense for Commercial and Office Buildings
A commercial building begins generating expenses long before it welcomes its first tenant. Design, permitting, materials, labor, and financing all shape the development budget. Once the doors open, another set of costs takes over: utilities, maintenance, repairs, and the ongoing work of keeping the property comfortable and functional.
For owners and developers, choosing a construction system means considering both stages. Energy Smart Builders understands this, and we leverage over 30 years of construction and development experience with a more innovative approach to commercial construction.
Structural Concrete Insulated Panel construction—commonly called SCIP—offers an integrated approach to building strength, insulation, and enclosure. For commercial and office projects, its potential benefits extend from construction planning to everyday building performance.
For our team, SCIP is part of a broader conversation about creating buildings that meet today’s needs while supporting long-term ownership goals.
What Is SCIP Construction?
SCIP combines an expanded polystyrene, or EPS, insulation core with welded steel mesh and steel truss connectors. Builders erect, connect, reinforce, and temporarily brace panels before applying concrete to both faces. The result is an insulated, reinforced concrete assembly that integrates several building functions within one system. Energy Smart Builders sources its panels from USS-PANEL® Technologies, which describes its approach as a monolithic building envelope serving commercial, residential, institutional, industrial, and other applications.
For an owner, the significance lies in how that assembly contributes to the building as a whole.
An Opportunity to Reduce Heating and Cooling Demand
Energy performance starts with the building envelope: the walls, roof, windows, doors, and foundation separating indoor spaces from outdoor conditions. SCIP incorporates insulation within the wall assembly. When coordinated with appropriate roof insulation, glazing, air sealing, and mechanical design, it can support a building that requires less energy to maintain comfortable conditions.
The U.S. Department of Energy identifies continuous insulation as a central feature of an efficient envelope and notes that strong insulation performance can allow designers to reduce HVAC capacity. Equipment sizing, however, must follow the actual building’s calculated loads.
Consider an office with extensive west-facing glass. Its insulated walls are only one part of the energy equation. Shading and window selection also influence how much afternoon heat enters the workspace. Evaluating those elements together produces a more useful answer than comparing wall insulation alone. For commercial owners, the opportunity is to make energy-conscious decisions while the design is still flexible.
More Stable and Comfortable Indoor Conditions
A comfortable office should support the people using it throughout the day. Alongside insulation, SCIP’s concrete contributes thermal mass—the ability to absorb and release heat. Under suitable conditions, that mass can moderate temperature fluctuations and support thermal comfort.
The Department of Energy explains that thermal mass can reduce temperature swings, while emphasizing that its effectiveness depends on climate, temperature cycles, and how the building operates.
That distinction matters. A continuously occupied facility and an office operating mainly during business hours may respond differently. The design team should consider occupancy schedules, solar exposure, ventilation, and HVAC controls when evaluating the benefit. The goal is a coordinated building that delivers comfortable conditions when people need them.
Strength and Durability as Part of the Building Strategy
Commercial properties need to serve their owners through years of use, changing tenants, and exposure to local weather. USS-PANEL® Technologies identifies structural strength, resilience, and long-term durability among the objectives of its reinforced concrete system. It also identifies applications with hurricane, seismic, and fire-resistance requirements.
Those capabilities must be established for the specific project. Wall assemblies, connections, foundations, roofs, openings, and installation details all need to work together. Therefore, for a Florida office or commercial building, that means asking how the entire structure addresses the site’s conditions and required design loads. A resilient wall system provides the most value when it is part of a complete, carefully engineered building.
Potential for a Quieter Interior
Sound control can be important in offices, meeting rooms, professional practices, and commercial properties near busy roads. One benefit of using SCIP in commercial construction is its acoustic performance. That makes SCIP worth evaluating where limiting sound transmission through the envelope is a project priority. The practical question is the performance of the complete assembly. Consider windows, doors, joints, penetrations, and other sound paths alongside the walls. Where acoustic performance matters, owners should request applicable test data and establish clear design targets.
Construction Efficiency Through Early Coordination
Factory-fabricated panels can offer opportunities for more organized material handling and construction sequencing. USS-PANEL® Technologies identifies prefabrication and potential schedule efficiencies as key advantages of its system. Realizing that opportunity requires planning. Panel layouts, openings, utility routes, reinforcement, bracing, concrete application, inspections, and curing need to be coordinated.
For an owner or developer, the useful discussion is specific: How will the proposed system affect this project’s labor requirements, procurement schedule, equipment needs, and critical construction activities? A project-based comparison provides a stronger basis for decision-making than a universal promise about speed or savings.
A Better View of Long-Term Value
The lowest construction price does not automatically produce the lowest cost of ownership. The Whole Building Design Guide recommends evaluating costs over a building’s life, including acquisition, operation, maintenance, and eventual disposal. This approach helps owners assess whether an upfront investment is justified by future benefits.
For a SCIP commercial project, that evaluation can include construction cost, projected energy use, maintenance requirements, financing, and the owner’s intended holding period. An owner-occupied office and a property developed for leasing may have different priorities. Both benefit from understanding how the proposed building supports their financial and operational goals.
Explore SCIP With Energy Smart Builders
SCIP offers commercial owners a way to evaluate structure, insulation, durability, and operating performance together from the beginning of a project. Its value depends on matching the system to the building’s design, location, intended use, and budget—and coordinating the details that turn material capabilities into building performance.
Energy Smart Builders can build office complexes, warehouse facilities, commercial stores, or even data centers using SCIP to maximize the utility and performance of your most demanding construction projects. Every building project is different, so it starts with a conversation about how we can meet your specifications and sustainable development needs.

Leave a Reply
Want to join the discussion?Feel free to contribute!